Sorry for the lack of updates lately. We've settled in quite comfortably to our new space and our routine within it. Even if it's not quite finished, it's just nice to come home to a warm, inviting place.
We've added a few minor pieces to the living area, including a chair and rug. The bar is set up, ready for a party. The recessed lighting throughout is fabulous. And something that I'm surprise how much I enjoy are the speakers in the ceiling. They're set up in zones, so I can hook up my Ipod to the stereo in the living room and zone it to the kitchen speakers for mood music as I prep for cooking. With the sun shining bright through the kitchen windows, I can dance and chop and sing at the cutting board. Simple pleasures.
We purchased the flooring for the front entry way and the kitchen. We picked a 12" natural slate stone tile. I love it because of the warm gray and how it feels like river rock under bare feet. I also love all the variations in color between the tiles. Oranges, blues, greens. It's going to be beautiful. But so far the boxes have been sitting in a corner of the dining room. Hopefully we can tackle that project within the next few weeks.
But for now things have kinda stayed in neutral. I have to say, the break from the chaos is nice. This weekend we're heading down to beautiful Newport, RI for a college graduation, and in two weeks we're heading way down to the Caribbean for our 3rd trip to paradise, the island of St. John. Tony and I are celebrating 10 years together. If we're not sick of eachother by now, I think we're in the clear for another few decades more.
For the next update I hope to have some progress photos. Or maybe just a pic of a blue ocean and sandy beach. We'll see.

Tuesday, May 12, 2009

Friday, April 24, 2009
Craigslist Finds
In light of recent tragic events, I thought I'd show the lighter side of Craigslist. We've actually had some fantastic luck with items we've found advertised on the site. In the furniture section, I assure you.
When it comes to certain things, I am the kind of person who hates to buy new. A new couch, for example, would send me into fits of anxiety for weeks. I'd worry about the cats scratching, pet hair, food crumbs. I'd all but wrap it in plastic, only to take it off when guests arrive. And even then under protest.
I like items that are in good shape but have been lived in and loved. Not only is this a very green way to furnish a home (happy Earth Day!), but it also saves us a ton of green in the process. Here are just some of the items we have purchased recently:

Butcher block kitchen island (to replace the one we trashed for some much needed extra counter space).. It also came with the stools.
A few years old, in very good shape
Estimated cost = $300+
Purchase price = $150

Crate and Barrel couch
1 year old, barely used, great condition
Estimated cost = $1,000+
Purchase Price = $395
(Notice the plastic patch on the corner. Sad attempt at preventing the cats from scratching. But hey, I'm not stressin!)

West Elm chunky console table
Slightly used, just a few scratches that were easily fixable
Cost new = $329
Purchase Price = $90
West Elm chunky mirror (matches table.. no pic)
Slightly used
Cost new = $199
Purchase Price = $40

Crate and Barrel (we think) coffee table
A few years old, some distress marks that give it character!
Estimated cost = $400+
Purchase Price = $100

Pottery Barn desk, file cabinet, and side table (not pictured)
A few years old, some cracks and scratches. Again, character!
Estimated cost = $800-$1000+
Purchase Price = $195

Pottery Barn leaning bookcase
A few years old, some scratches that were easily fixbale
Cost new = $299
Purchase Price = $35

Pottery Barn (we think) chandelier
Must be a few years old, but it looks practically new
Estimated cost = $250-$300+
Purchase Price = $140
So there you have it. It takes some time and effort to weed through the many ads on the site that are not what we're looking for. But it's so worth it. Craigslist has been good to us and we'll continue to use it as we try to fill the empty spaces in our 'new' home.
When it comes to certain things, I am the kind of person who hates to buy new. A new couch, for example, would send me into fits of anxiety for weeks. I'd worry about the cats scratching, pet hair, food crumbs. I'd all but wrap it in plastic, only to take it off when guests arrive. And even then under protest.
I like items that are in good shape but have been lived in and loved. Not only is this a very green way to furnish a home (happy Earth Day!), but it also saves us a ton of green in the process. Here are just some of the items we have purchased recently:

Butcher block kitchen island (to replace the one we trashed for some much needed extra counter space).. It also came with the stools.
A few years old, in very good shape
Estimated cost = $300+
Purchase price = $150

Crate and Barrel couch
1 year old, barely used, great condition
Estimated cost = $1,000+
Purchase Price = $395
(Notice the plastic patch on the corner. Sad attempt at preventing the cats from scratching. But hey, I'm not stressin!)

West Elm chunky console table
Slightly used, just a few scratches that were easily fixable
Cost new = $329
Purchase Price = $90
West Elm chunky mirror (matches table.. no pic)
Slightly used
Cost new = $199
Purchase Price = $40

Crate and Barrel (we think) coffee table
A few years old, some distress marks that give it character!
Estimated cost = $400+
Purchase Price = $100

Pottery Barn desk, file cabinet, and side table (not pictured)
A few years old, some cracks and scratches. Again, character!
Estimated cost = $800-$1000+
Purchase Price = $195

Pottery Barn leaning bookcase
A few years old, some scratches that were easily fixbale
Cost new = $299
Purchase Price = $35

Pottery Barn (we think) chandelier
Must be a few years old, but it looks practically new
Estimated cost = $250-$300+
Purchase Price = $140
So there you have it. It takes some time and effort to weed through the many ads on the site that are not what we're looking for. But it's so worth it. Craigslist has been good to us and we'll continue to use it as we try to fill the empty spaces in our 'new' home.
Monday, April 20, 2009
This new house
I guess I’ll add my $0.02 from this past weekend. Simply put, the new floor looks great. It was easy to lay, especially since we had 3 of us working on it. The boards were all the same length, but you’d never really notice that unless I told you. But, because they are the same length, it made it easier (ie faster) to layout. I’d say it took 12 hours to install over two days, tops. That’s figuring in the lunch breaks. The payoff is a floor that works perfectly with the wall colors we chose. I can’t wait to see how the light floor looks against the dark stained maple treads on the stairs. We’ll see in a few weeks.
Another big step forward this weekend was electricity! We now have lights in the kitchen and living area. All of the sockets are working as well. They were all replaced with nice new white plugs and white trim. We hung a chandelier in the dining room the day after the electrician left, but it doesn’t work. I’m hoping it’s just not tied in yet. We’ll see when he comes back to finish a few of the switched. The lights in the kitchen and family room are on dimmers. They’re such a modern day convenience that we’ve overlooked for a long time.
There has been a lot of work done on this house in the last 4.5 months. We’ve checked some big items off the list along the way. To see the floor done on the first floor has been one of, if not, the most rewarding. It’s hard to describe, but that’s where we live! Getting the bedrooms done upstairs was great. But that’s sort of our own space. Now that the first floor is live-able again, it’s a space we can share with everyone. It’s exciting! We can’t wait to have a party and have everyone over to scuff up our new floors! Take those shoes off at the door!!!
Another big step forward this weekend was electricity! We now have lights in the kitchen and living area. All of the sockets are working as well. They were all replaced with nice new white plugs and white trim. We hung a chandelier in the dining room the day after the electrician left, but it doesn’t work. I’m hoping it’s just not tied in yet. We’ll see when he comes back to finish a few of the switched. The lights in the kitchen and family room are on dimmers. They’re such a modern day convenience that we’ve overlooked for a long time.
There has been a lot of work done on this house in the last 4.5 months. We’ve checked some big items off the list along the way. To see the floor done on the first floor has been one of, if not, the most rewarding. It’s hard to describe, but that’s where we live! Getting the bedrooms done upstairs was great. But that’s sort of our own space. Now that the first floor is live-able again, it’s a space we can share with everyone. It’s exciting! We can’t wait to have a party and have everyone over to scuff up our new floors! Take those shoes off at the door!!!
A new house
Where to start, where to start...
So much has happened in the past couple of weeks, it's hard to sum up in a single entry. So I'll just cover a couple of the major bullet points and then maybe Tony can expand.
1. Paint
My nemesis. From the point of choosing a color, slapping it on, second coats, washing brushes. The whole process makes me both anxious and bored to tears. But after poring over countless swatches, choosing a number of test samples, buying 2 gallons of a paint color I ended up hating, and repeating the process all over again... I think we finally nailed it.
In the main living area we went with a basic taupe/tan/whatever you want to call it. And in the kitchen/dining we went with a blue-gray. Here's a decent picture of how the 2 colors play off eachother:

Check out those moldings, huh? Another recent dramatic update.
And please note the 2 chairs and TV tray that were temporarily acting as "couch" and "coffee table."
Also regarding paint, we had new ceilings, moldings, window trim, etc that all needed to be primed and painted. Luckily Nick and Paul own a sprayer, so after taping everything off, hanging sheets over the kitchen, and donning a dashing gas mask or two (I hid in the bedroom), the whole process probably took 1/4 of the time it would have with standard rollers and brushes. Those boys always come through for us.
And here's the biggest change that happened this weekend:
2. The floors
Because the upstairs floors are so dark and cozy, we wanted some contrast with the downstairs, so we were going with something light and airy. The original natural maple we picked out ended up coming back from the mill defective. So it was back to the drawing board. I had always loved the idea of bamboo, so when the maple didn't work out I floated the idea to Tony again. With Nick's approval, he went for it. It also helped that it was a heck of a lot more affordable. So we chose a light 3 3/4" bamboo for the downstairs living and dining areas, and we could not be happier. CHECK IT OUT!
Laying it down:

Halfway done:

Pretty much there:

I love how you can see the subtle striations of the bamboo.
And here we are set up with our new couch:


The bar will go back where the stools are sitting, and we're in the process of finding an area rug, among other furnishings. But I can't believe the difference in the matter of a single weekend.
Friday night we were on our dusty subfloors watching TV in a wooden chair with TV trays in front of us. Last night we were on our new floors sitting on a couch watching the Amazing Race with Janet and Nick.
Mama said there'd be days like this.
So much has happened in the past couple of weeks, it's hard to sum up in a single entry. So I'll just cover a couple of the major bullet points and then maybe Tony can expand.
1. Paint
My nemesis. From the point of choosing a color, slapping it on, second coats, washing brushes. The whole process makes me both anxious and bored to tears. But after poring over countless swatches, choosing a number of test samples, buying 2 gallons of a paint color I ended up hating, and repeating the process all over again... I think we finally nailed it.
In the main living area we went with a basic taupe/tan/whatever you want to call it. And in the kitchen/dining we went with a blue-gray. Here's a decent picture of how the 2 colors play off eachother:

Check out those moldings, huh? Another recent dramatic update.
And please note the 2 chairs and TV tray that were temporarily acting as "couch" and "coffee table."
Also regarding paint, we had new ceilings, moldings, window trim, etc that all needed to be primed and painted. Luckily Nick and Paul own a sprayer, so after taping everything off, hanging sheets over the kitchen, and donning a dashing gas mask or two (I hid in the bedroom), the whole process probably took 1/4 of the time it would have with standard rollers and brushes. Those boys always come through for us.
And here's the biggest change that happened this weekend:
2. The floors
Because the upstairs floors are so dark and cozy, we wanted some contrast with the downstairs, so we were going with something light and airy. The original natural maple we picked out ended up coming back from the mill defective. So it was back to the drawing board. I had always loved the idea of bamboo, so when the maple didn't work out I floated the idea to Tony again. With Nick's approval, he went for it. It also helped that it was a heck of a lot more affordable. So we chose a light 3 3/4" bamboo for the downstairs living and dining areas, and we could not be happier. CHECK IT OUT!
Laying it down:

Halfway done:

Pretty much there:

I love how you can see the subtle striations of the bamboo.
And here we are set up with our new couch:


The bar will go back where the stools are sitting, and we're in the process of finding an area rug, among other furnishings. But I can't believe the difference in the matter of a single weekend.
Friday night we were on our dusty subfloors watching TV in a wooden chair with TV trays in front of us. Last night we were on our new floors sitting on a couch watching the Amazing Race with Janet and Nick.
Mama said there'd be days like this.
Friday, April 10, 2009
Before and After
I spent a little time w/ Google SketchUp and rendered these 3d drawings of the first floor layout. It's not to scale, but it's pretty close.


Bigest differences:
We're in the home stretch. Can you feel it? We're waiting on our first floor flooring to arrive. We order a 4 1/4 inch maple. It has a natural grain to it so it should be a good mix of light and dark pieces.
All of the crown molding is up, primed and painted with 2 coats of Ultra White. The walls and ceilings have both been primed. The ceilings have been painted white, and one set of walls has their first coat of paint. We've been dreading the painting stage, but it has been painless through this point. The boys have a paint sprayer that made it super easy. It took about an hour and fifteen minutes to prime all of the walls, trim, and celing with the sprayer. We're talking almost 800 sq feet of ceiling and who knows how much wall space. This would have been an all day job to do manually.
Once we figured out how to clean the machine and reset it, it took about 20 minutes to do each coat of Ultra White on the crown, window trim and doors. Just goes to show how valuable Nick+Paul are to have as friends.
We celebrated our success last night with a grill fest of BBQ chicken and sausages on a make shift plywood table!
One note: We had our first real casualty of the project. Nick+Paul had to take the french doors out of the bar while leveling the floor. The set it out on the deck and continued working. They heard a big crash and couldn't figure out what it was. Apparently the doors blew over and half of the glash was smashed! Nobody was hurt but as the supervisor of the job, I had to take it out of both of their paychecks. They understood and each drank one less beer that night.
Before

After

Bigest differences:
- No wall separating the front room and living room.
- The wall on your left hand side when you walk in the house is now smaller, making the opening bigger
- The wall behind the bar (that used to have a mirror on it) was removed
Kitchen island is gone - A new wall blocking the back bedroom from the bar area
We're in the home stretch. Can you feel it? We're waiting on our first floor flooring to arrive. We order a 4 1/4 inch maple. It has a natural grain to it so it should be a good mix of light and dark pieces.
All of the crown molding is up, primed and painted with 2 coats of Ultra White. The walls and ceilings have both been primed. The ceilings have been painted white, and one set of walls has their first coat of paint. We've been dreading the painting stage, but it has been painless through this point. The boys have a paint sprayer that made it super easy. It took about an hour and fifteen minutes to prime all of the walls, trim, and celing with the sprayer. We're talking almost 800 sq feet of ceiling and who knows how much wall space. This would have been an all day job to do manually.
Once we figured out how to clean the machine and reset it, it took about 20 minutes to do each coat of Ultra White on the crown, window trim and doors. Just goes to show how valuable Nick+Paul are to have as friends.
We celebrated our success last night with a grill fest of BBQ chicken and sausages on a make shift plywood table!
One note: We had our first real casualty of the project. Nick+Paul had to take the french doors out of the bar while leveling the floor. The set it out on the deck and continued working. They heard a big crash and couldn't figure out what it was. Apparently the doors blew over and half of the glash was smashed! Nobody was hurt but as the supervisor of the job, I had to take it out of both of their paychecks. They understood and each drank one less beer that night.
Monday, March 30, 2009
A Tale of Two Closets
As BIG things continue to happen throughout the house, I thought I'd highlight a couple of the little things (comparitively) that have happened... Our closets.
As far as closets go, I have been spoiled. A few years back Tony broke through the wall of our bedroom to create a doorway into the adjacent space. A room that was previously used as an office/teeny-bedroom was transformed into the walk-in closet of my dreams. Both our dressers and all of our clothes, shoes, bags, etc. fit perfectly on their respective hook, hanger, or shelf.
My one regret is never taking a proper photo of that closet. It was impressive. Those who were lucky enough to witness the beauty can attest.
I have never considered myself an overly organized person, but this closet sparked something in me. Shoes were organized by occasion, heel height, then color. Shirts all had to face a certain direction, sweaters and jeans folded just so. And not just for my side (okay, my 3/4), but Tony's too. He was not always the best at keeping up with my rules, but it doesn't bother me. This boy used to grab single socks out of his drawer in the dark and hope they matched. I can't expect him to keep all his hangers facing inward and shirts buttoned down to the 3rd button.
With the reconfiguration of the upstairs, we built a new closet in each room. Tony would take the master closet, and I would take the bigger one in the office. It's not that I have a lot of stuff... okay, I do... But I swear, Tony would still be clinging to the flannel shirts and band tees of the 90's if I didn't buy him a few sweaters for his birthday every year. His closet needs are minimal.
We got rid of the old closet prior to building the new ones, so we were in limbo for a little while there. I had my dresser in the bedroom, Tony's was in the dining room. The rest of our clothes and shoes were in laundry baskets and trash bags. Not the best situation.
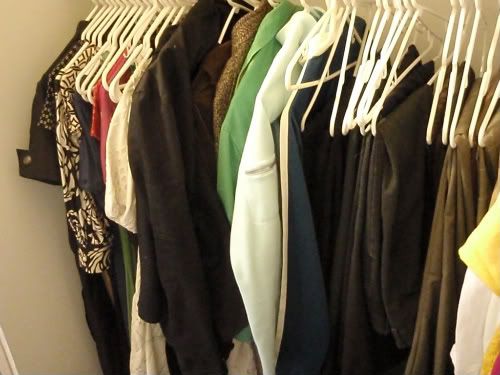
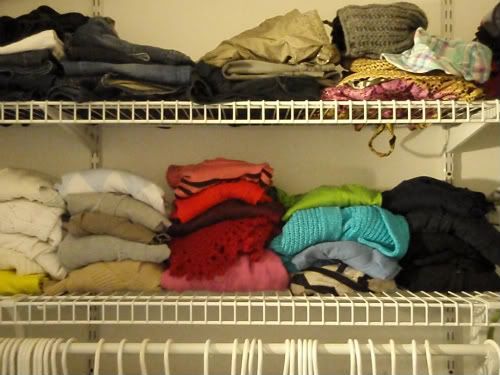
When the new closets were finally done, I went to town getting all my stuff in there. It was such a relief. These photos were taken soon after I had organized everything. There's more stuff in there now, but this gives you a good idea...
Color-coded tops, necklaces on a hook to the left:

Bags:

Dresses, jackets, pants:

Jeans, etc. up top, sweaters below:

And the shoes:

Tony custom built the shoe shelves. Cool, right? They were meant to be painted white to go with the trim, but at that point I was just grateful to have a spot for them.
And here's Tony's closet:

As far as closets go, I have been spoiled. A few years back Tony broke through the wall of our bedroom to create a doorway into the adjacent space. A room that was previously used as an office/teeny-bedroom was transformed into the walk-in closet of my dreams. Both our dressers and all of our clothes, shoes, bags, etc. fit perfectly on their respective hook, hanger, or shelf.
My one regret is never taking a proper photo of that closet. It was impressive. Those who were lucky enough to witness the beauty can attest.
I have never considered myself an overly organized person, but this closet sparked something in me. Shoes were organized by occasion, heel height, then color. Shirts all had to face a certain direction, sweaters and jeans folded just so. And not just for my side (okay, my 3/4), but Tony's too. He was not always the best at keeping up with my rules, but it doesn't bother me. This boy used to grab single socks out of his drawer in the dark and hope they matched. I can't expect him to keep all his hangers facing inward and shirts buttoned down to the 3rd button.
With the reconfiguration of the upstairs, we built a new closet in each room. Tony would take the master closet, and I would take the bigger one in the office. It's not that I have a lot of stuff... okay, I do... But I swear, Tony would still be clinging to the flannel shirts and band tees of the 90's if I didn't buy him a few sweaters for his birthday every year. His closet needs are minimal.
We got rid of the old closet prior to building the new ones, so we were in limbo for a little while there. I had my dresser in the bedroom, Tony's was in the dining room. The rest of our clothes and shoes were in laundry baskets and trash bags. Not the best situation.
When the new closets were finally done, I went to town getting all my stuff in there. It was such a relief. These photos were taken soon after I had organized everything. There's more stuff in there now, but this gives you a good idea...
Color-coded tops, necklaces on a hook to the left:
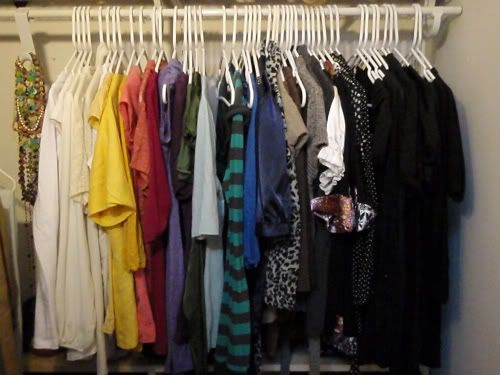
Bags:
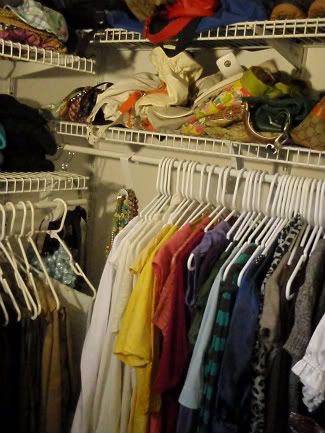
Dresses, jackets, pants:
Jeans, etc. up top, sweaters below:
And the shoes:
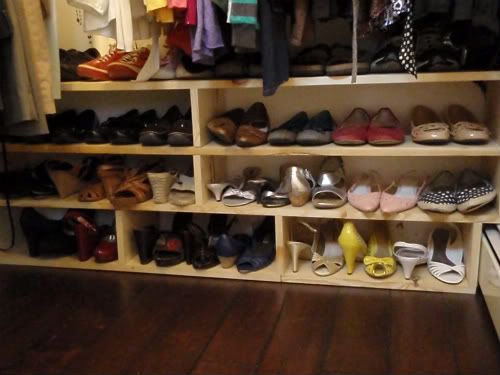
Tony custom built the shoe shelves. Cool, right? They were meant to be painted white to go with the trim, but at that point I was just grateful to have a spot for them.
And here's Tony's closet:
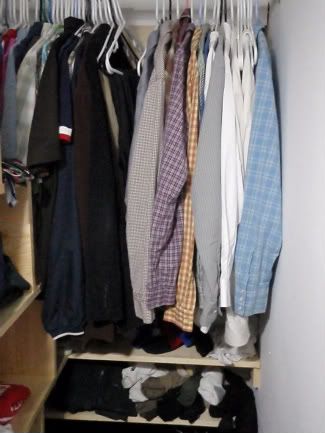
Yawn.
Quite a shoe wardrobe, eh?

He built all the shelves in his closet too. Tony was able to completely get rid of his dresser, so his entire wardrobe fits into this space. And he still has room to spare.
To close, here is Neely hanging out in his new favorite spot... My dirty laundry basket:

Saturday, March 28, 2009
The progress continues

As I type this we have 2 irishmen plastering our walls and ceilings on the first floor. That's right folks, walls AND ceilings. Here is one of their stands with a bunch of muddy plaster on it...

Over the past two days, and the last week in general, we've taken some huge steps. The Choice Woodworking boys finished all of the trim upstairs. This included installing the doors, baseboard and casing around the windows. Sarah and I painted all the trim "Ultra White." It looks great against the dark floor.

Remember the nightmare of a baseboard heating situation in the bedroom?

I'd say it looks a little better now!

I cleaned up the soon to be bedroom and set up a temporary lounge area. This is the Crate and Barrel couch that we bought off of Craigslist.

Our office is a mess right now consisting of the unbuilt bed and tape on the floor from painting the trim. We had to turn our focus to the downstairs as the plaster guys were coming on Friday to hang the blue-board.
Nick and Paul finished some touch ups to the framing. They "blocked out" an area to mount a TV to the wall. We also layed out exactly where all of our in-ceiling and in-wall speakers will go. Note that we have a 42" TV right now, but I conventienty layed out the in-wall speakers so we could mount at least a 60" without any issues :-)


Here you can see how the wires run through the wall to the back of where the TV will be. No cables will be seen!

The hanging of the board went surprisingly quick with just two guys working on it. They were very Irish! We just kept pouring Guinness down their throats as it seemed to make them work faster.

That's not a circus clown. It's an Irishman on stilts.
Until next time!
Subscribe to:
Posts (Atom)

